Every instrument, calibrated to a standard you can trust
ISO 9001 certified
Our design and manufacturing processes are certified to ISO 9001 and audited on schedule. The certification covers how an instrument is specified, built, tested and documented, so the same procedure is followed whether it is the first unit of a new model or the hundredth of an established one — and every step leaves a record that can be traced back.
- Documented procedures from design review through to dispatch
- Certification audited and renewed on schedule
- A traceable record kept for every instrument we ship

Total Quality Management
Every instrument passes through a TQM-driven process — design review, in-house testing and calibration — before it leaves our works in India. Quality is owned at each stage by the people doing the work rather than checked only at the end, and what we learn from installations and service calls goes back into the design. It is why we favour innovation over modification.
- Design review before a new model goes into production
- Checks at each stage of build, not only at final inspection
- Field and service feedback returned to engineering
Standards-aligned methods
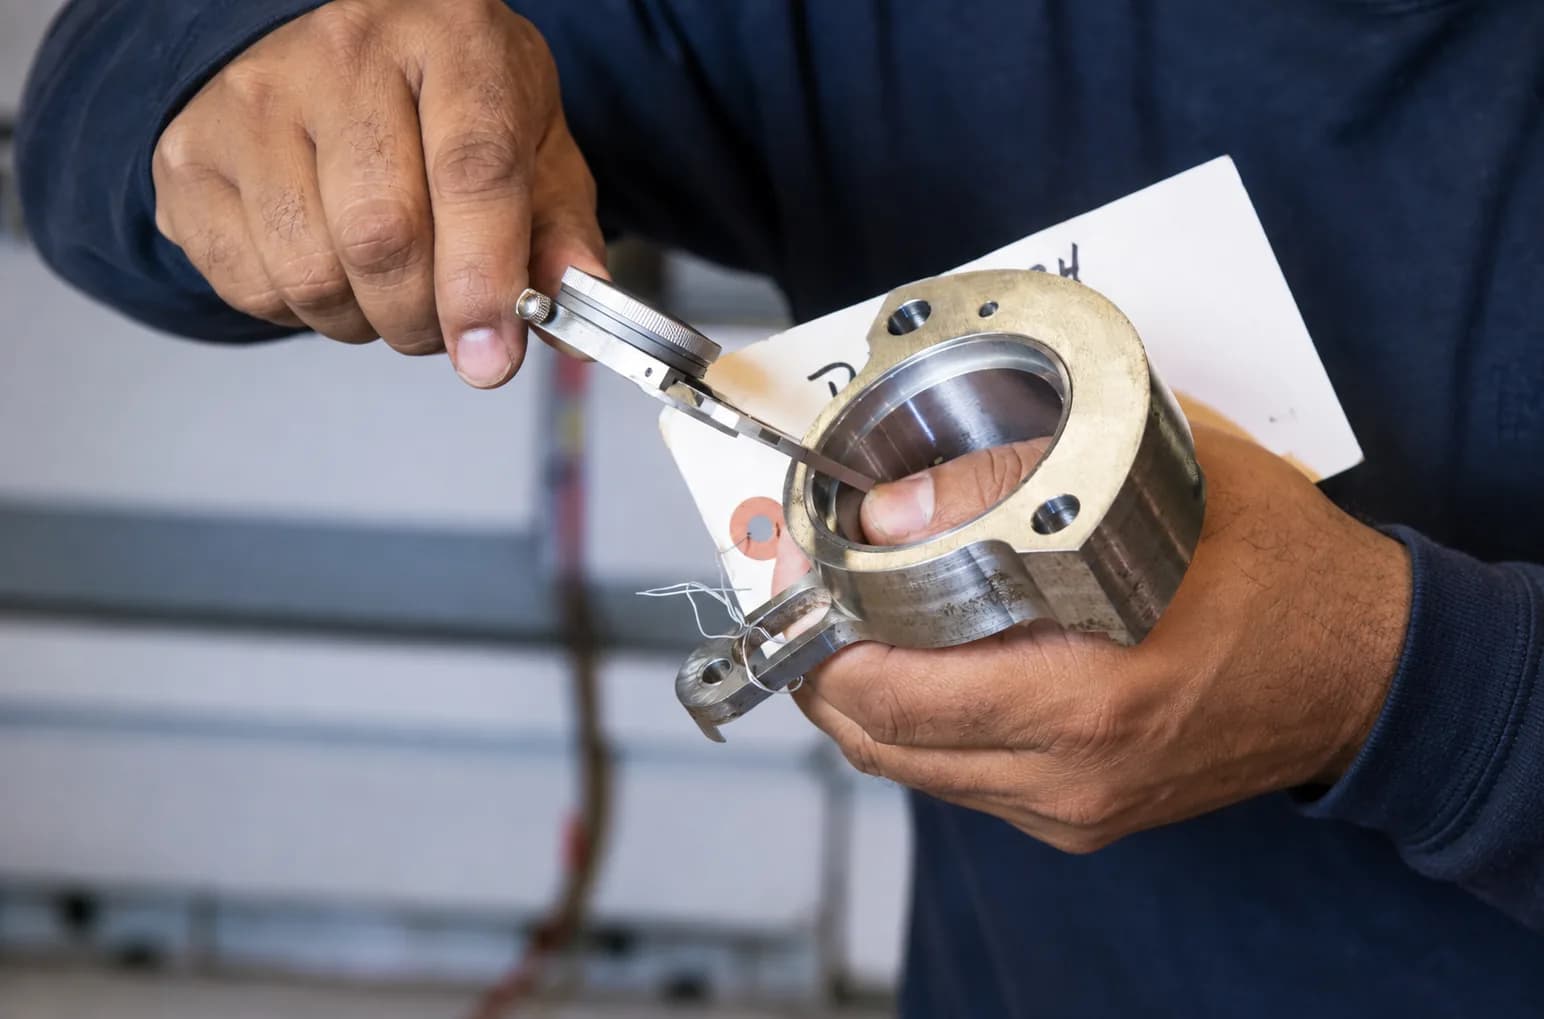
Instrument specifications and test methods are built against ISO, TAPPI, ASTM, DIN, BS, JIS and the other international norms our customers report to. Following the method's own geometry, clamping, speeds and conditioning means a result measured in your lab can be compared directly with your customer's or supplier's — your results travel.
- Each instrument designed around the method it serves
- The governing standards named in every product specification
- Results comparable between mills, labs and countries
Traceable calibration
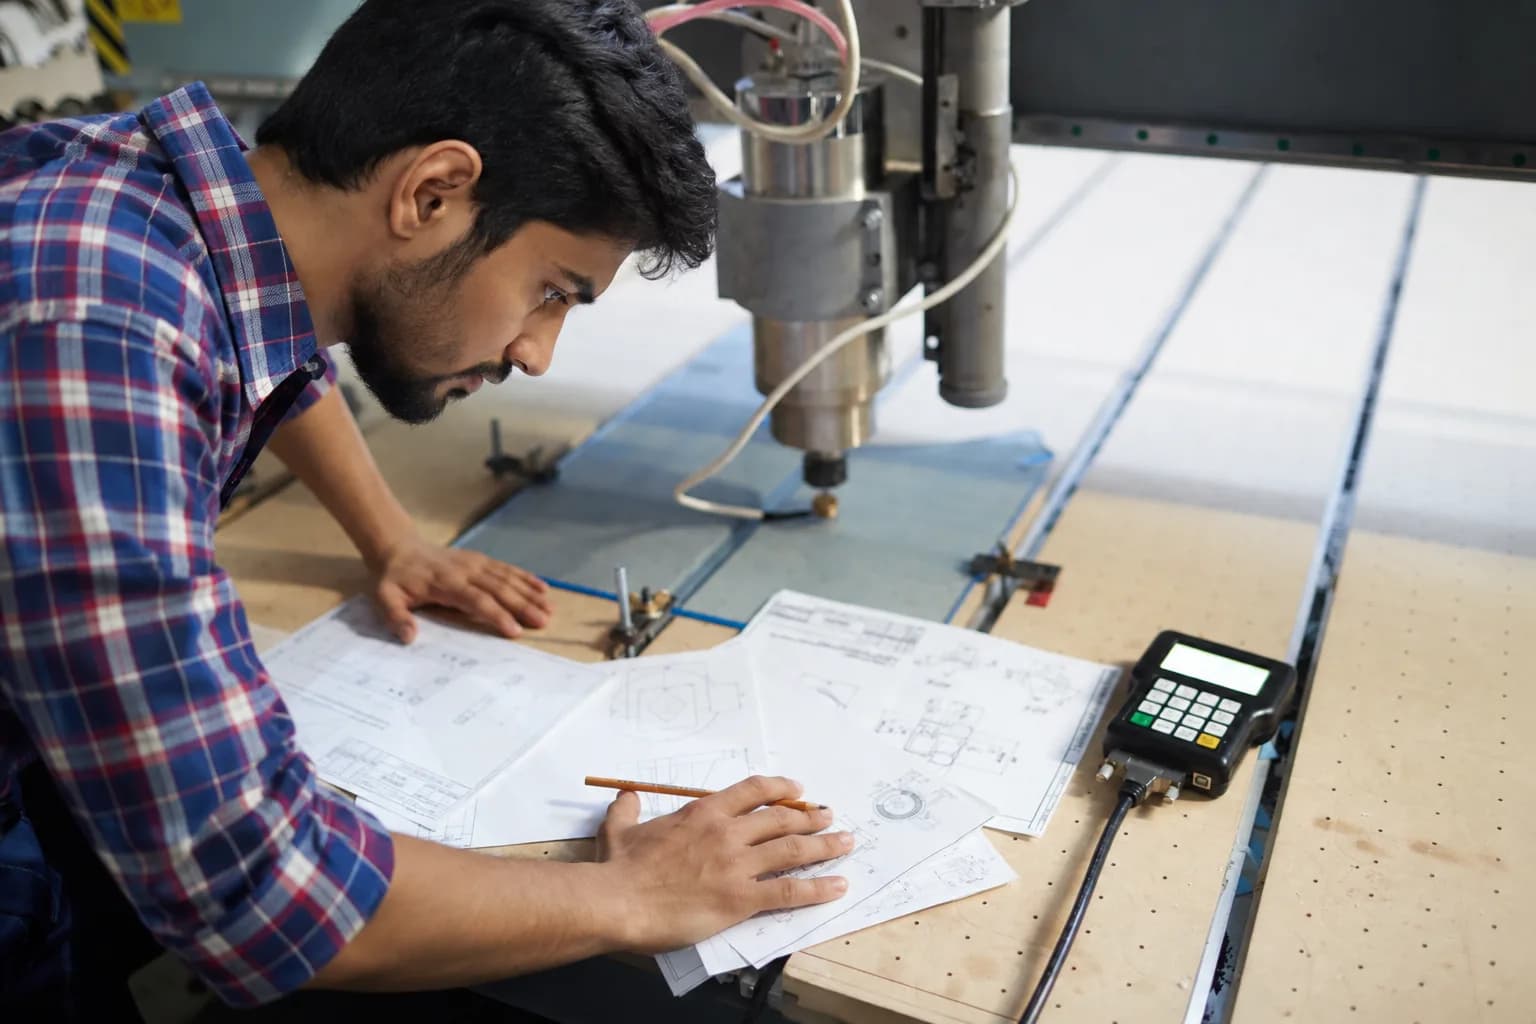
Every new instrument ships with a calibration certificate valid for one year. After that, our Annual Maintenance Contracts and on-site calibration keep it accurate for as long as it is in service — each visit calibrated against internationally recognised standards, labelled, and recorded in UEC's own database, with a copy furnished to you.
- Calibration certificate free with every new instrument
- On-site recalibration and Annual Maintenance Contracts
- Calibration records held by UEC and shared on request